Leave a Message

Thank you for your message. I will be in touch with you shortly.

5916 68TH DR E
5916 68TH DR E
5916 68TH DR E
5916 68TH DR E
5916 68TH DR E
5916 68TH DR E
5916 68TH DR E
5916 68TH DR E
5916 68TH DR E
5916 68TH DR E
5916 68TH DR E
5916 68TH DR E
5916 68TH DR E
5916 68TH DR E
5916 68TH DR E
5916 68TH DR E
5916 68TH DR E
5916 68TH DR E
5916 68TH DR E
5916 68TH DR E
5916 68TH DR E
5916 68TH DR E
5916 68TH DR E
5916 68TH DR E
5916 68TH DR E
5916 68TH DR E
5916 68TH DR E
5916 68TH DR E
SEE ALL PHOTOS
5916 68TH DR E
5916 68TH DR E
5916 68TH DR E
5916 68TH DR E
5916 68TH DR E
5916 68TH DR E
5916 68TH DR E
5916 68TH DR E
5916 68TH DR E
5916 68TH DR E
5916 68TH DR E
5916 68TH DR E
5916 68TH DR E
5916 68TH DR E
5916 68TH DR E
5916 68TH DR E
5916 68TH DR E
5916 68TH DR E
5916 68TH DR E
5916 68TH DR E
5916 68TH DR E
5916 68TH DR E
5916 68TH DR E
5916 68TH DR E
5916 68TH DR E
5916 68TH DR E
5916 68TH DR E
5916 68TH DR E
Courtesy of EXP REALTY LLC, Christine Claxton  Listing Contact: 888-883-8509 
For Sale

5916 68TH DR E

5916 68TH DR E, PALMETTO, FL 34221

$449,900
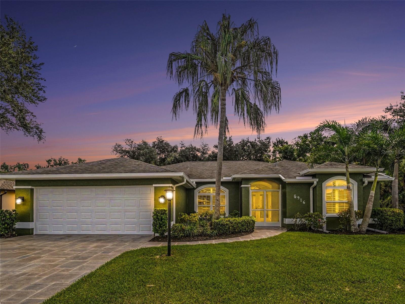
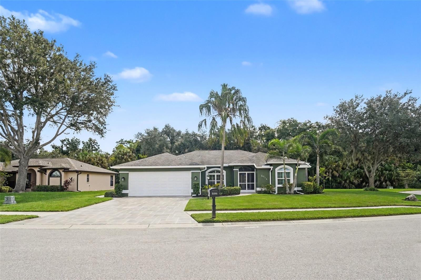
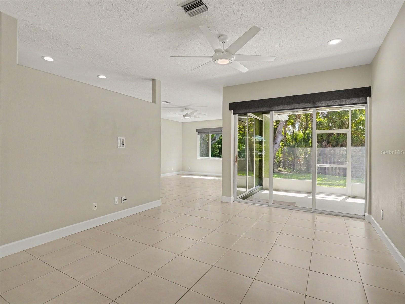
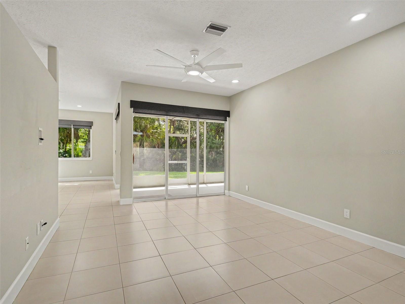
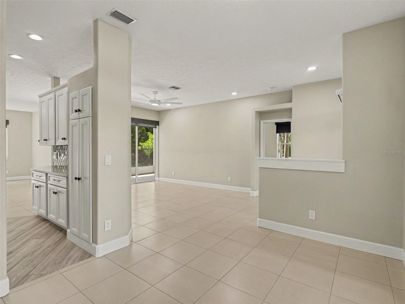
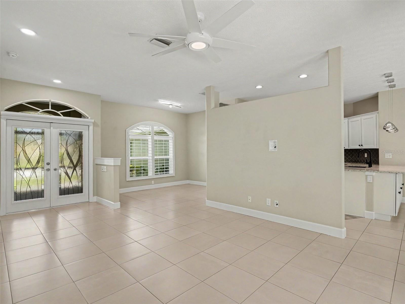
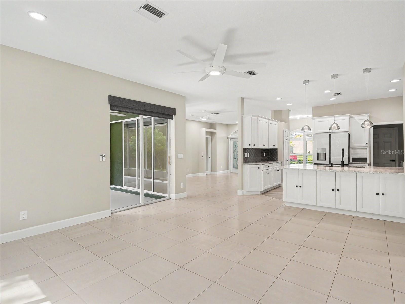
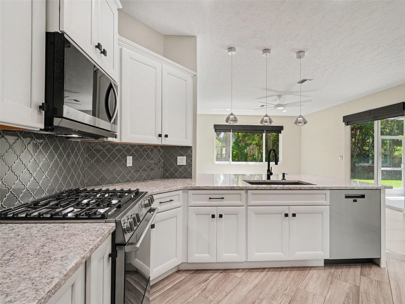
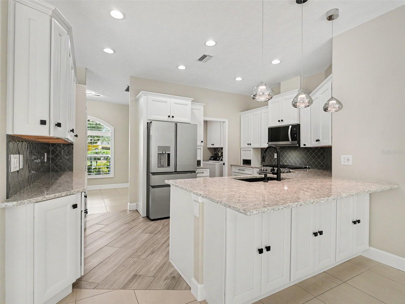
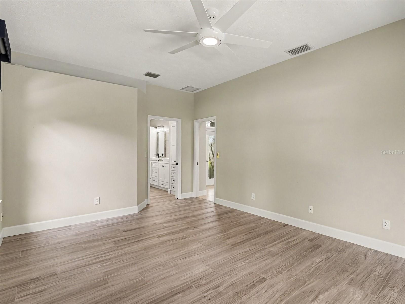
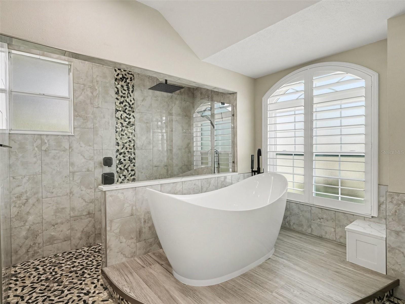
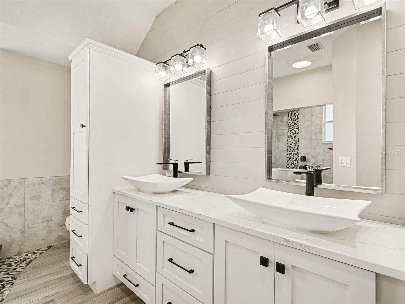
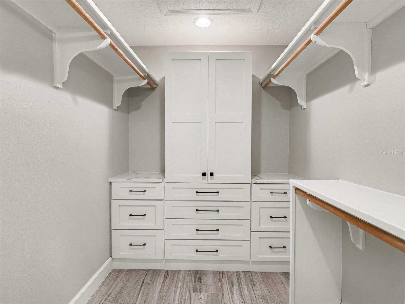
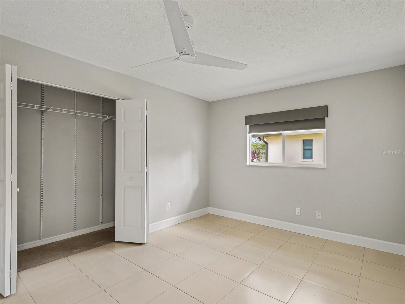
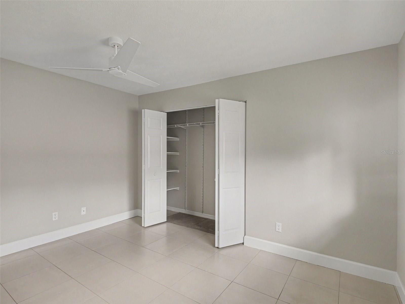
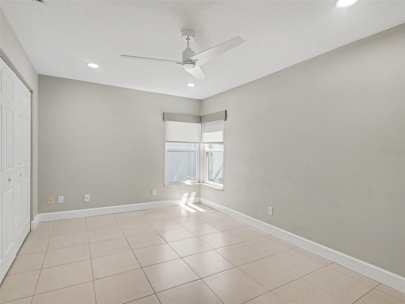
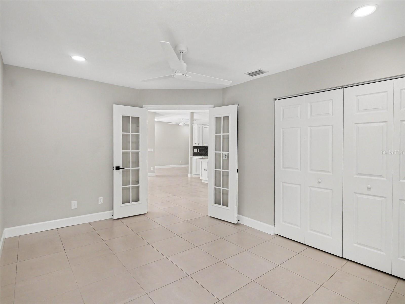
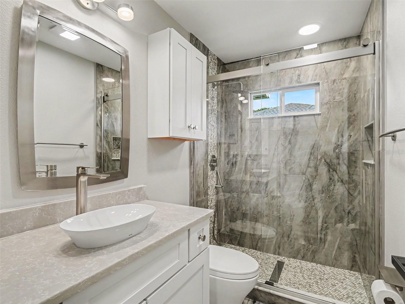
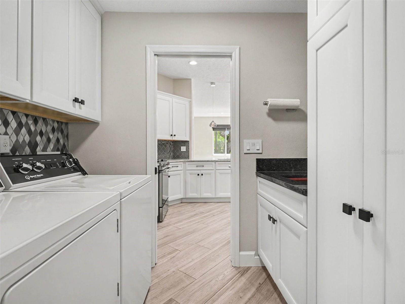
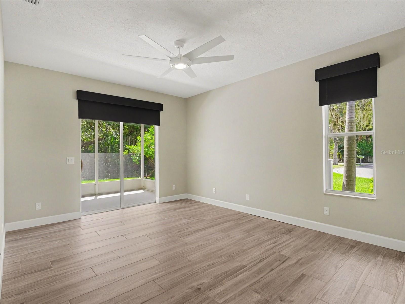
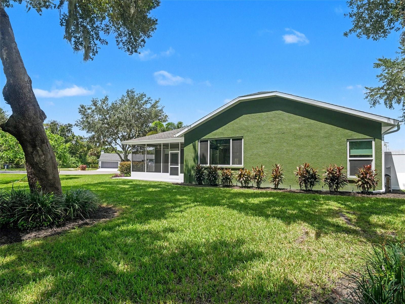
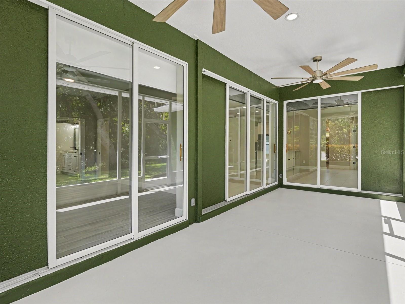
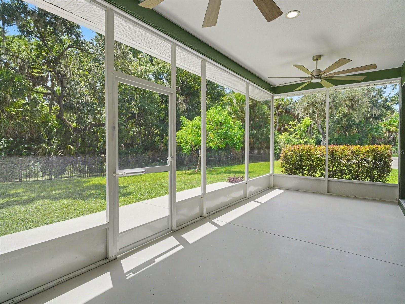
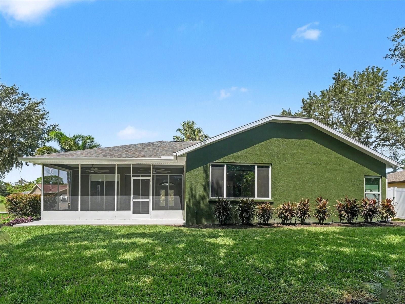
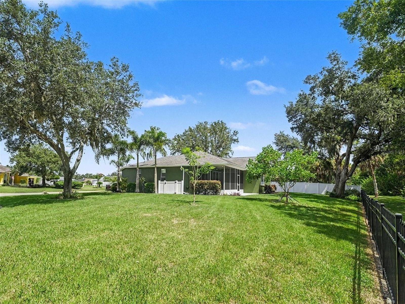
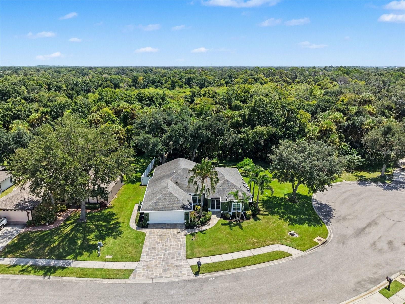
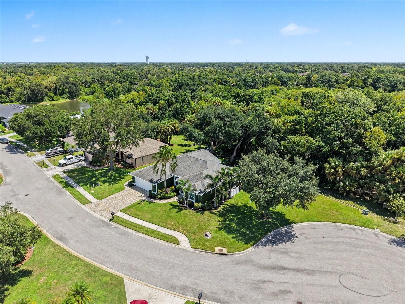
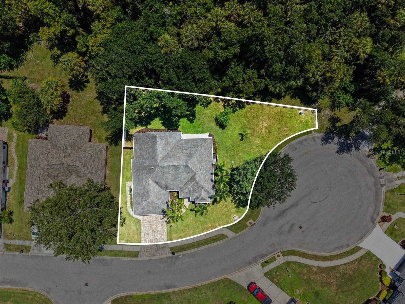
**PRICE DROP** Priced very competitively for this neighborhood! We invite you to take a look at this meticulously maintained home built in 1996, that has had ONE owner that has cared for the home with exceptional pride and shows like a much newer home. Ideally positioned near the end of a cul-de-sac with no neighboring home immediately to the right and a peaceful natural preserve behind, this property offers privacy, tranquility and beautiful views. The exterior was freshly painted in August 2026 and features lush, mature landscaping, fresh mulch, a full-yard sprinkler system, updated exterior lighting, and stamped concrete driveway and walkways designed to resemble stone pavers. Decorative glass double entry doors welcome you into a bright, open floor plan filled with natural light. Plantation shutters, remote-controlled window treatments, newer fans and light fixtures add comfort and style throughout. Pocketing lanai doors open the living space to the lanai and beautiful preserve views, creating a seamless indoor/outdoor feel. There is plenty of room for you to add your own custom pool! The kitchen offers a propane gas range, tile backsplash, soft-close cabinetry and drawers, plus convenient pull-out shelving in all lower cabinets. The private primary suite features a pocket entry door, large custom walk-in closet with built-in shelving and drawers, and an updated (2021) spa-like primary bath. Enjoy a large soaking tub and an impressive walk-in shower with overhead rain-style shower, traditional showerhead, handheld wand and built-in shelf. River-rock and tile flooring, plantation shutters, frosted windows and custom linen storage complete the look. Major improvements include HVAC replaced in 2022, eight hurricane-impact windows installed in 2021 and 2023, and you will never be in the dark having a whole-home generator installed in 2023 with a buried 500-gallon propane tank. Additional features include a tankless propane water heater which recirculates hot water to the whole house. Another separate 54-gallon propane tank servicing the gas range, motion-activated laundry room light, and attic access from both the primary closet and garage. Beautifully maintained, thoughtfully updated and surrounded by privacy and natural preserve views, this exceptional home offers a combination of quality, comfort, location and with all the updates this home shows like a brand-new build, only better! Must see, call for your showing today, before it's gone!

3
beds

2
baths

1,782 Sq.Ft. LIVING AREA

0.28 Acres lot

Features & Amenities

Interior

  • total bedrooms3
  • Total bathrooms2
  • full bathrooms2
  • Laundry room Gas Dryer Hookup, Laundry Room
  • Flooring Tile
  • APPLIANCES Convection Oven, Dishwasher, Disposal, Dryer, Gas Water Heater, Microwave, Refrigerator, Tankless Water Heater, Washer
  • other interior Features Ceiling Fans(s), Solid Surface Counters, Solid Wood Cabinets, Thermostat, Walk-In Closet(s), Window Treatments

Area & Lot

  • Status For Sale
  • Living Area1,782 Sq.Ft.
  • Total Area2,579 Sq.Ft.
  • Lot Area0.28 Acres
  • MLS® IDA4703530
  • TypeResidential
  • YEAR BUILT1996
  • NeighborhoodPalmetto
  • Elementary SchoolVirgil Mills Elementary
  • Middle SchoolBuffalo Creek Middle
  • High SchoolPalmetto High

Exterior

  • STORIES1
  • Garage Space2.0
  • water SourcePublic
  • utilitiesPropane, Public
  • roofShingle
  • HEAT TYPEElectric
  • AIR CONDITIONINGCentral Air
  • sewerPublic Sewer
  • SubstructureSlab
  • other exterior FeaturesLighting, Rain Gutters

Financial

  • Sales Price$449,900
  • Real Estate Tax $264/yr
  • HOA $35/mo
  • Zoning RSF3
View Virtual Tour
image

Schedule a Showing

I would love to show you this beautiful property. Please select your preferred date and time below. I will be in touch shortly to confirm your appointment.

Schedule a Showing

I would love to show you this beautiful property. Please select your preferred date and time below. I will be in touch shortly to confirm your appointment.

Thank you for your interest in 5916 68TH DR E, PALMETTO, FL 34221. We are reviewing your request and will be in touch shortly!

Mortgage Calculator

Estimate your monthly mortgage payment, including the principal and interest, property taxes, and HOA. Adjust the values to generate a more accurate rate.
All estimates are provided for informational purposes only. Actual amounts may vary.
$0,000 Your Payment 20 15 65
$0,000 Your Payment

Work with Maggie

I believe in building a better brokerage, not a bigger one. That means more personalized attention, smarter strategies, and trusted results.

Follow Us on Instagram