Leave a Message

Thank you for your message. I will be in touch with you shortly.

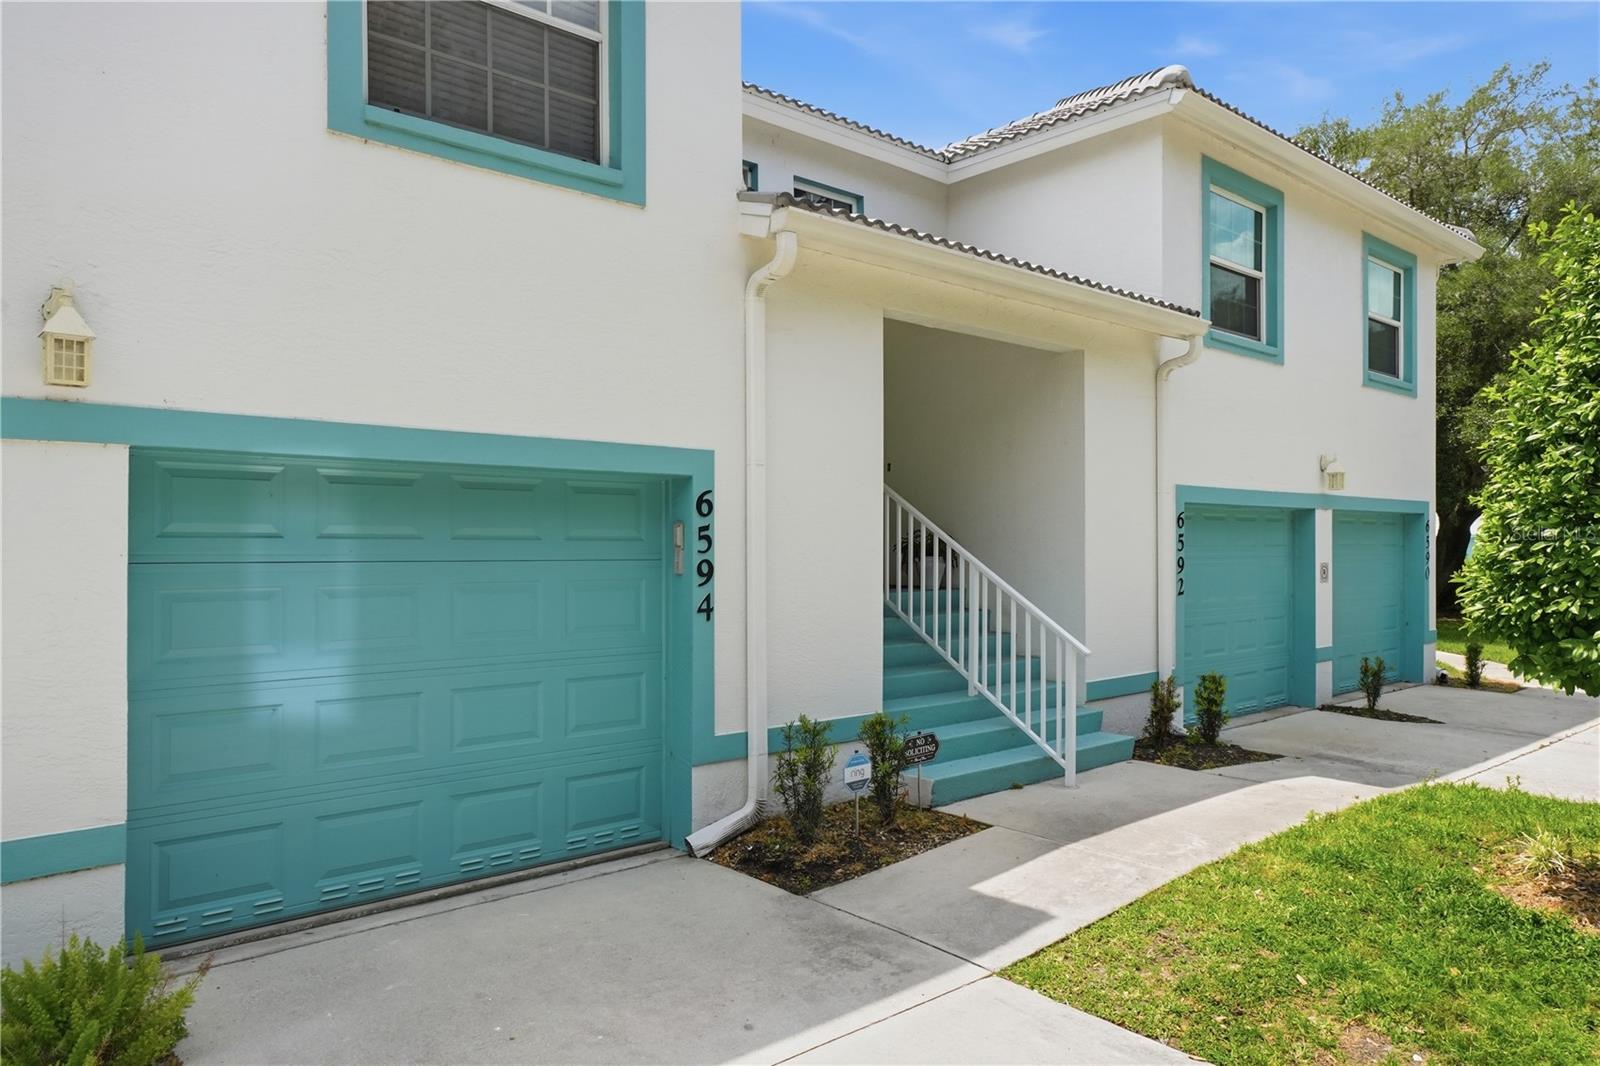
6594 FAIRWAY GARDENS DR #6594
Courtesy of DOUGLAS ELLIMAN, Katie Cobb  Listing Contact: 941-867-6199 
Sold

6594 FAIRWAY GARDENS DR #6594

6594 FAIRWAY GARDENS DR #6594, BRADENTON, FL 34203

$224,500
COMPLETELY RENOVATED FROM TOP TO BOTTOM! This is one of the only truly move in ready units currently available in Fairway Gardens at Tara offering worry free living with every major upgrade already completed. Conveniently located near the front entrance of the community for quick and easy access, this meticulously updated condominium showcases exceptional pride of ownership and high quality improvements throughout. Every detail has been thoughtfully renovated including brand new flooring from Floor & Decor, fresh interior paint, elegant lighting and ceiling fans, modern in ceiling LED lighting, and a beautifully updated kitchen featuring brand new stainless steel LG appliances. Both bathrooms have been fully upgraded with new vanities, toilets, showerheads, fixtures, and finishes creating a clean and contemporary feel throughout the home. Unlike many competing units with outdated interiors and deferred maintenance, this property offers a rare opportunity for buyers seeking a fully updated, low maintenance residence with no immediate projects or concerns. Located in the highly desirable Fairway Gardens at Tara community, residents enjoy convenient access to I-75, premier shopping and dining, Sarasota Bradenton International Airport, UTC Mall, the Ringling Museum, championship golf, and some of Florida's most beautiful Gulf Coast beaches. Whether you are searching for a full time residence, seasonal retreat, or investment opportunity, this exceptional property delivers comfort, convenience, and long term value in one of the area's most sought after communities.
2
beds

2
baths

1,346 Sq.Ft. LIVING AREA

9.72 Acres lot

Features & Amenities

Interior

  • total bedrooms2
  • Total bathrooms2
  • full bathrooms2
  • Laundry room Inside, Laundry Closet
  • Flooring Tile
  • APPLIANCES Cooktop, Dishwasher, Disposal, Dryer, Electric Water Heater, Microwave, Refrigerator, Washer
  • other interior Features Ceiling Fans(s), Eat-in Kitchen, High Ceilings, Kitchen/Family Room Combo, Living Room/Dining Room Combo, Open Floorplan, Primary Bedroom Main Floor, Solid Surface Counters, Solid Wood Cabinets, Stone Counters, Thermostat, Window Treatments

Area & Lot

  • Status Sold
  • Date Sold August 26, 2026
  • Living Area1,346 Sq.Ft.
  • Total Area1,854 Sq.Ft.
  • Lot Area9.72 Acres
  • MLS® IDA4694777
  • TypeCondo
  • YEAR BUILT1997
  • NeighborhoodEsplanade in Lakewood Ranch

Exterior

  • STORIES1
  • Garage Space2.0
  • water SourcePublic
  • utilitiesElectricity Available, Electricity Connected, Water Available, Water Connected
  • roofTile
  • HEAT TYPEElectric
  • AIR CONDITIONINGCentral Air
  • sewerPublic Sewer
  • SubstructureSlab
  • other exterior FeaturesBalcony, Lighting, Private Mailbox, Private Yard, Sidewalk

Financial

  • Sales Price$224,500
  • Real Estate Tax $2,926/yr
  • HOA $965/mo
  • Zoning PDR/WP-E
View Virtual Tour

Work with Maggie

I believe in building a better brokerage, not a bigger one. That means more personalized attention, smarter strategies, and trusted results.

Follow Us on Instagram